01Define the edges of the project
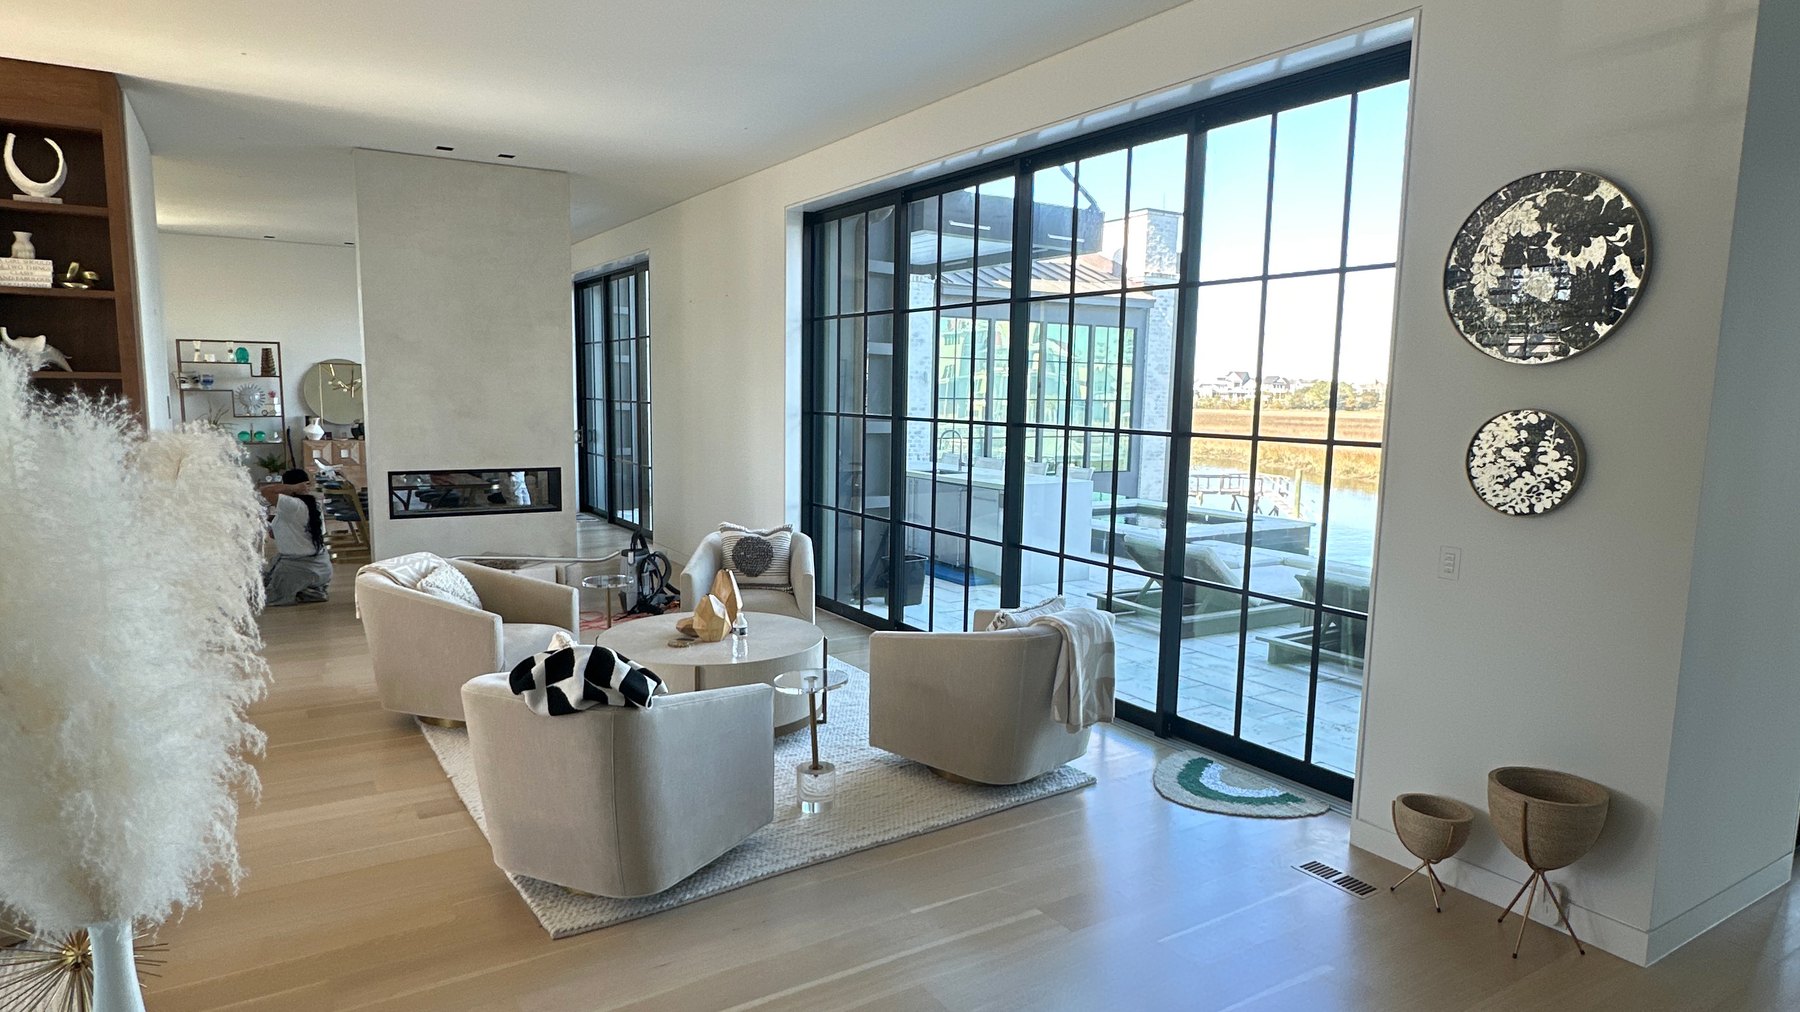
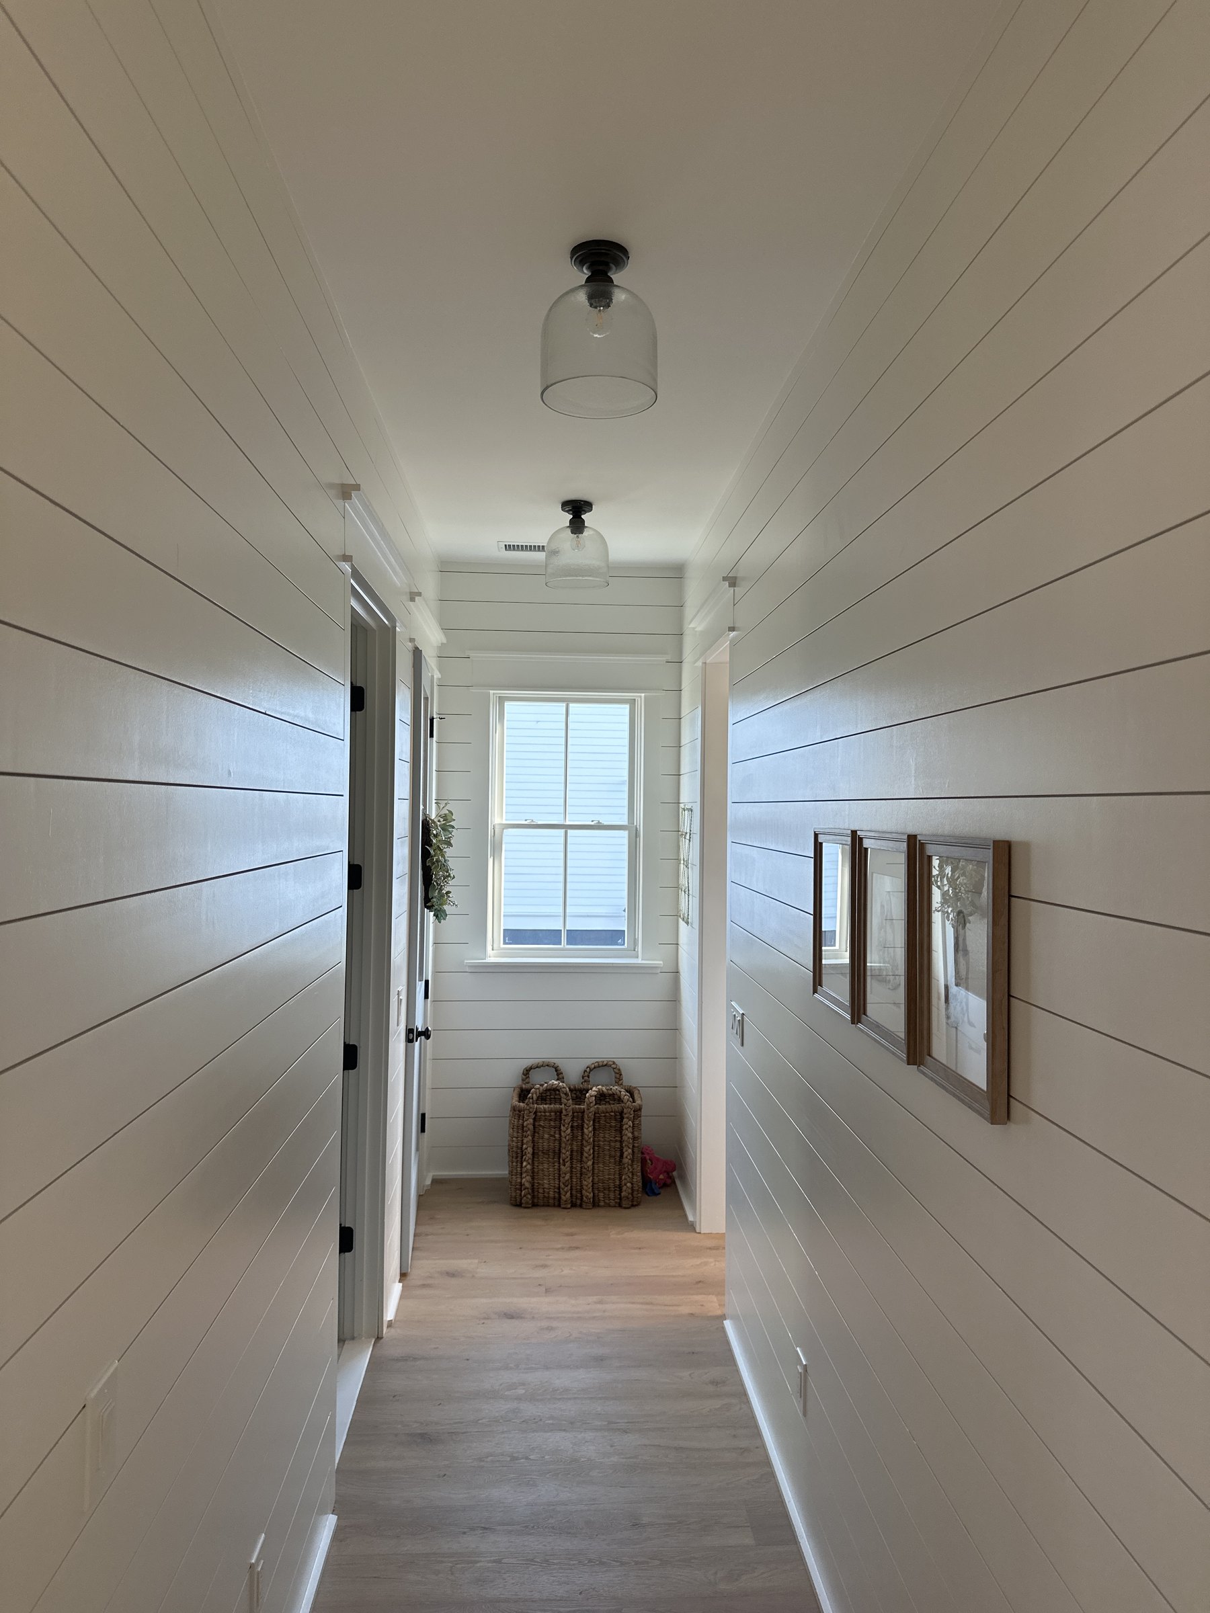
An interior estimate becomes much easier to compare when every surface has a place in the scope. A room can mean walls only, or it can mean walls, ceiling, baseboards, doors and window trim.
Read more
Closets, stairwells and connected hallways deserve their own line in the conversation. If you want the rooms to flow together, bring a simple room list and identify the finishes that are staying. That gives the consultation a useful starting point instead of leaving important details to assumptions.